

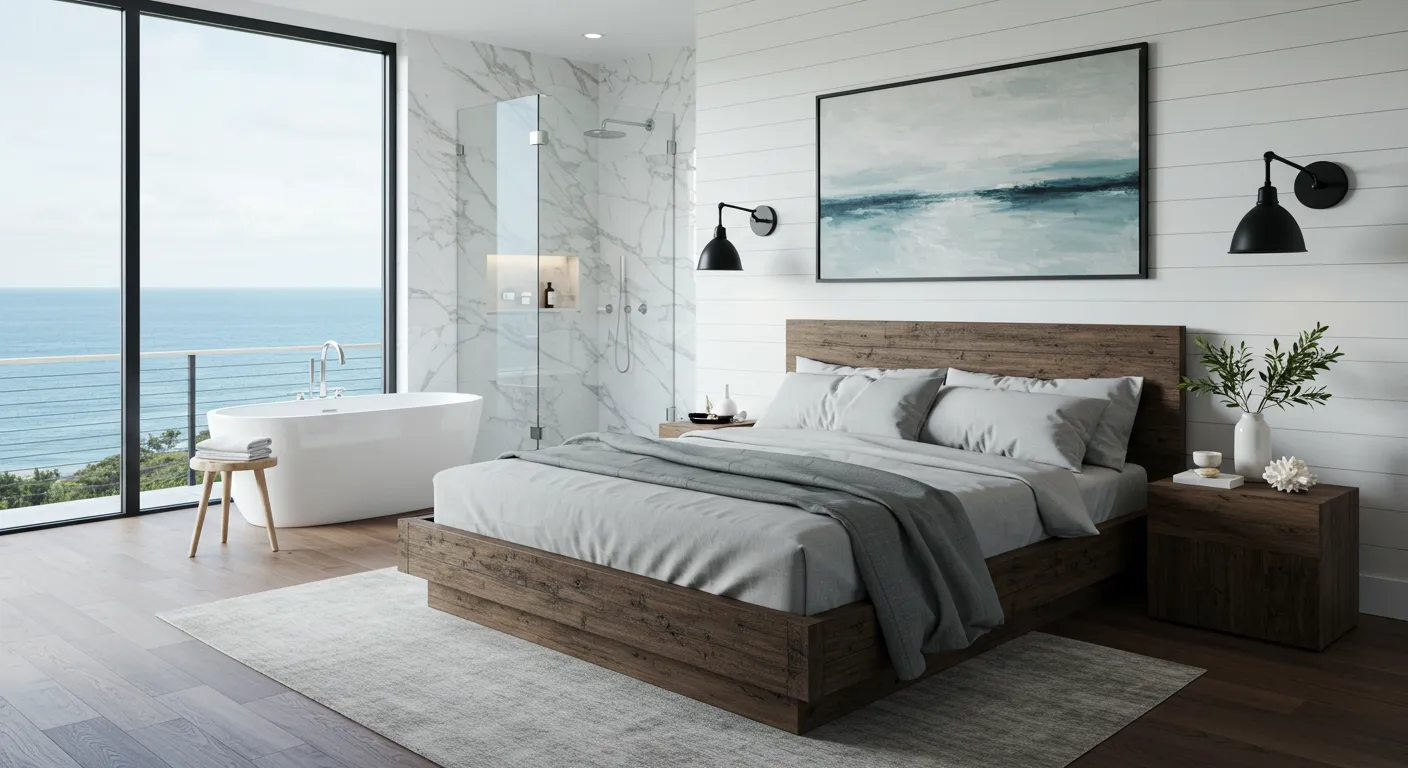
You must have heard the term “open bathroom concept” when going through interior design ideas for your home. But what does that mean? Homeowners' choice of bathrooms is not limited to functionality; they also want their spaces to be more private and relaxing. Hence, the concept of an open bathroom draws attention, creating a minimalist yet modern and luxurious look.
The idea of an open bathroom concept is becoming quite popular these days, so to help you understand it, we will discuss its advantages and disadvantages, how to transform your bathroom into an open-concept layout, and more.
What is an Open Bathroom Concept?
An open bathroom concept doesn't have walls like traditional bathrooms; instead, it merges with the adjoining rooms, such as the bedroom or dressing room. There are a few major characteristics of an open bathroom concept, such as:-
- Minimal Partitions: There are minimal partitions separating the bathroom from the bedroom or other spaces to create the feel of an open space. In this design, low walls or partial dividers are used to create functional zones. However, it’s important to retain the design to maintain flow between different areas.
- Add Glass Enclosures: In open bathroom designs, glass walls are used instead of opaque walls. This offers an unblocked view while keeping the water within the shower area. This way, you can get a feel of a bigger space while maintaining functionality.
- Use Reflective Materials: an Open bathroom concept uses mirrors, glass, and a quartz countertop in soft neutral tones because these elements reflect light, making the bathroom look more spacious and creating a spa-like ambiance.
In addition to these, the open bathroom concept features open showers, freestanding tubs, and integrated vanities, making the space feel luxurious.
What Are the Advantages and Disadvantages of an Open Bathroom Concept?
There are several reasons why some people prefer an open-concept bathroom design, while others resent the idea. Here are some pros and cons to help homeowners decide whether to opt for an open-concept layout.
Advantages
- It offers a sense of spaciousness, so even in a smaller space, it will look expansive.
- These bathrooms are versatile, allowing you to style the space the way you want.
- It gives a feel of luxe to the space and creates a modern look.
Disadvantages
- If you want some privacy, this bathroom is not a suitable option, especially when you share the space with others.
- If you have a larger space, an open layout isn't the right option because heat doesn’t stay contained.
- In an open layout, moisture and water spread easily. Hence, your home requires additional ventilation and a proper choice of materials.
- Frequent cleaning and maintenance are required because water splashes outside the designated area.
Design Ideas and Tips for an Open Bathroom Concept
Here are a few open bathroom layout tips that can make a beautiful design.
Layout and Zoning
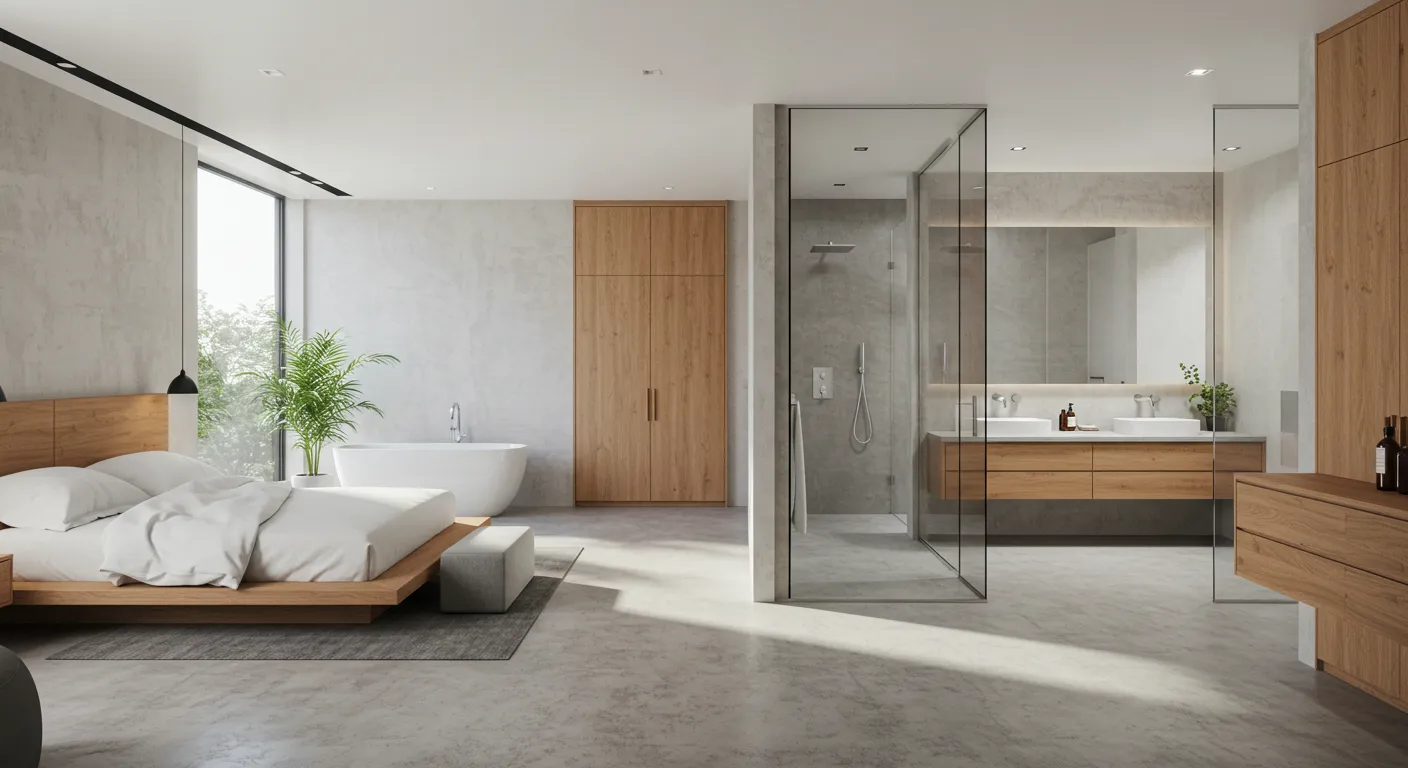
Though there are no walls to separate bedrooms or dressing rooms from the bathrooms, there should still be designated areas. A well-designed space ensures that the bathroom can handle functional tasks while maintaining that seamless layout.
For this, you can use glass partitions, partial walls, and even cabinetry to specify zones. People often prefer glass partitions because they create an illusion of a room while also keeping moisture away.
Materials and Surface
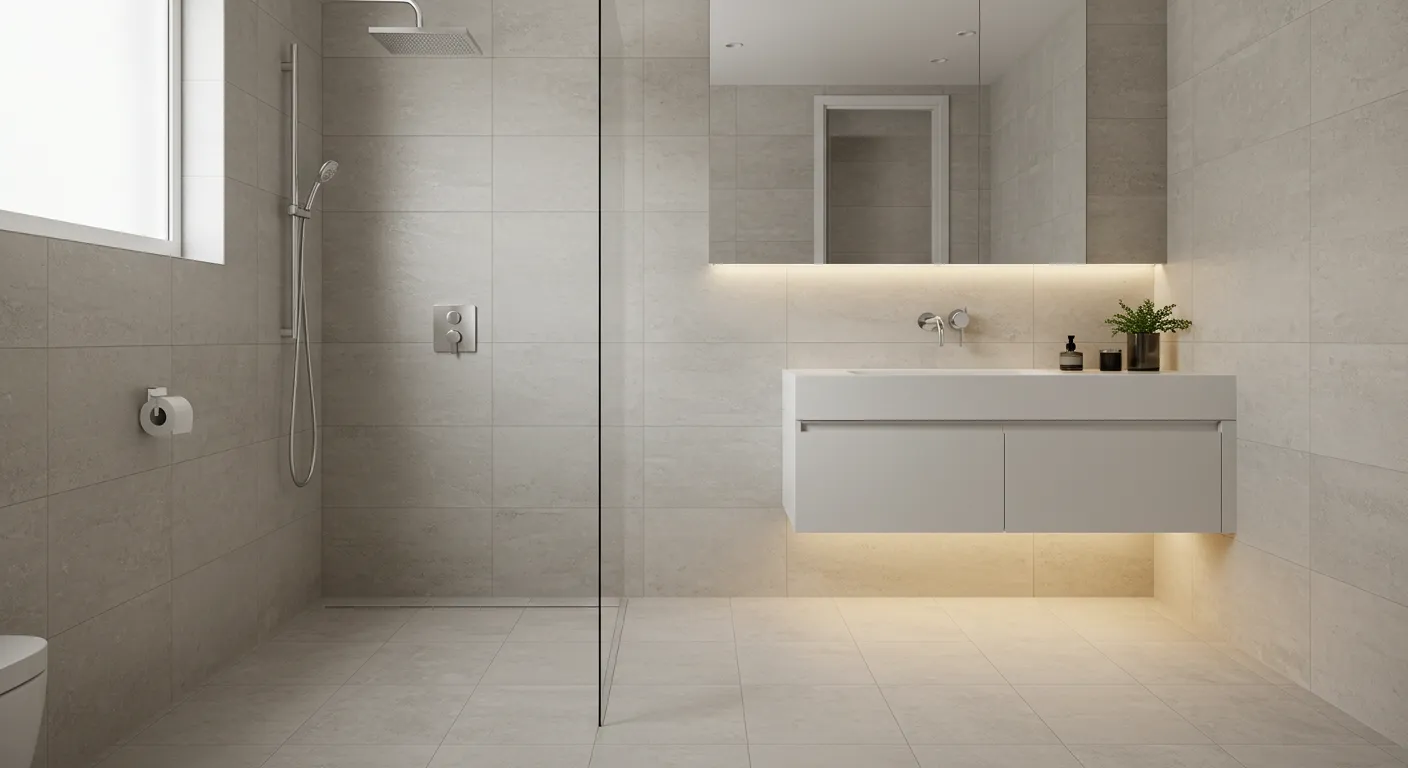
When choosing the material for your bathroom, ensure it is durable and can withstand heavy moisture, stains, and scratches. Also, depending on your preference, you can choose the surface color and finish. For example, if you want a minimal, spa-like ambiance, consider softer colors.
Ambiance and Lighting
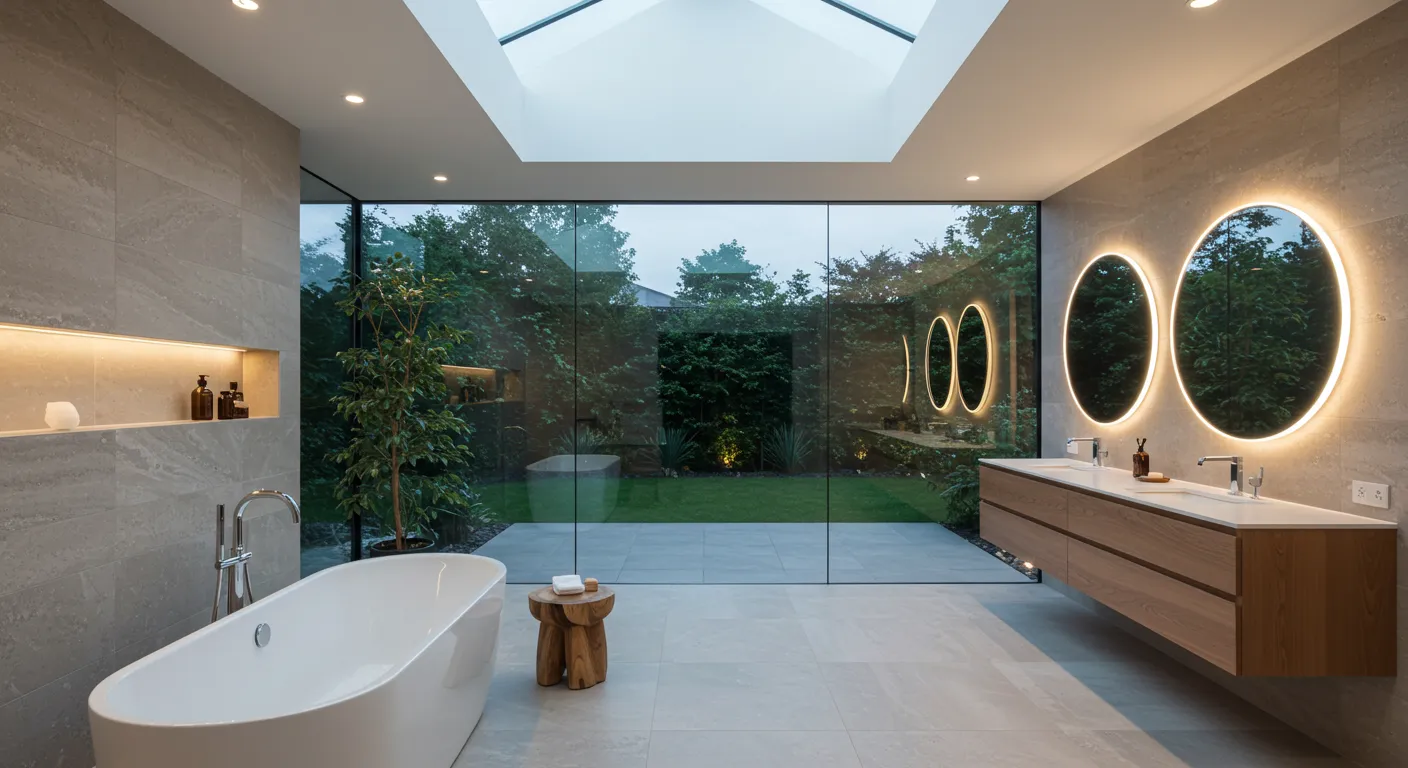
The lighting can make or break the space's ambiance, especially in an open-concept bathroom. If you want lots of natural light, consider installing skylights or large windows to let it enter the space.
You can also install natural LED lighting to achieve the same effect during evenings. Installing LED lights on mirrors and other major areas can create accent lighting. Also, you can consider dimmable or warm-toned LEDs to create a soothing, luxurious atmosphere.
Storage
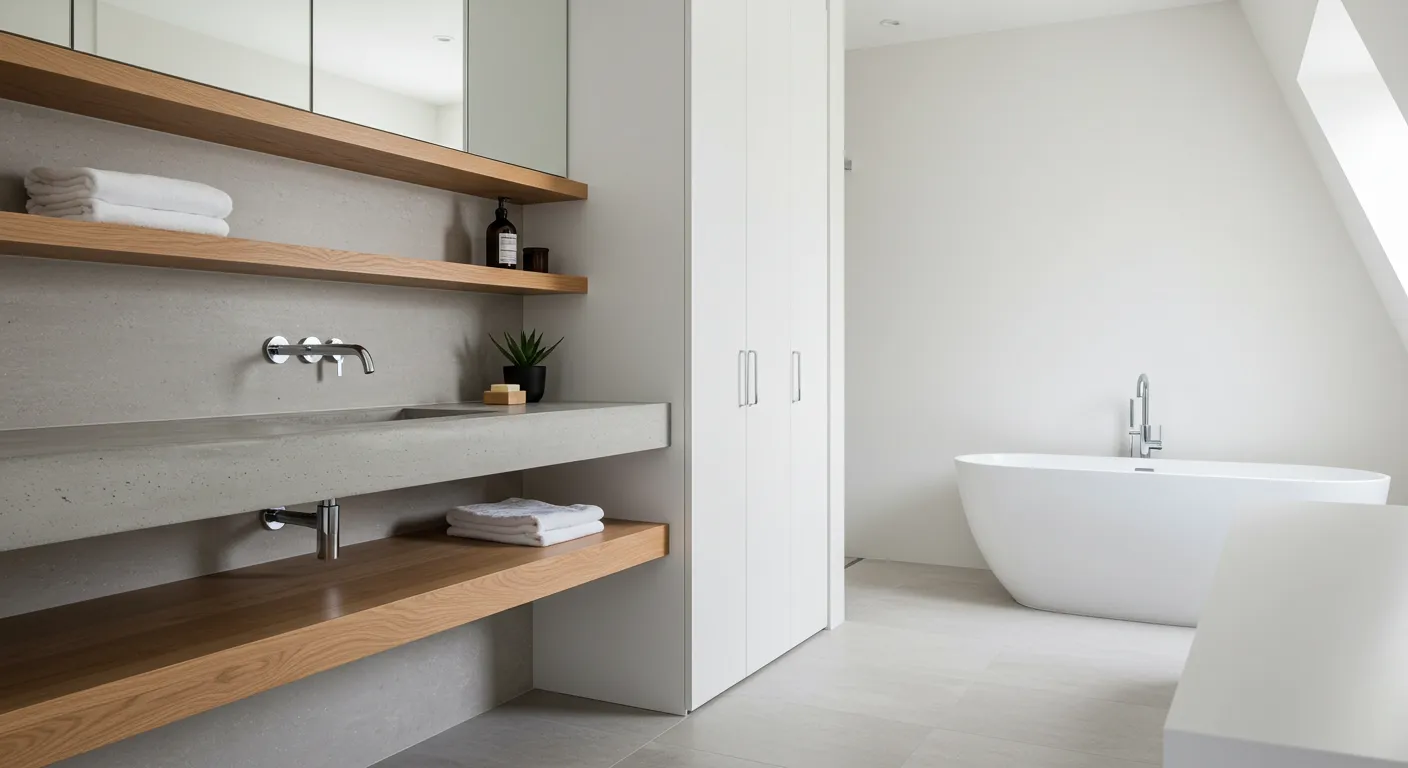
Consider incorporating sufficient storage, as a cluttered space looks shabby and can negatively impact the open-layout bathroom concept. Instead, you can go for concealed cabinetry with seamless hidden handles. Or you can go with floating shelves, which save floor space and contribute to minimalist aesthetics.
Greenery and Decor
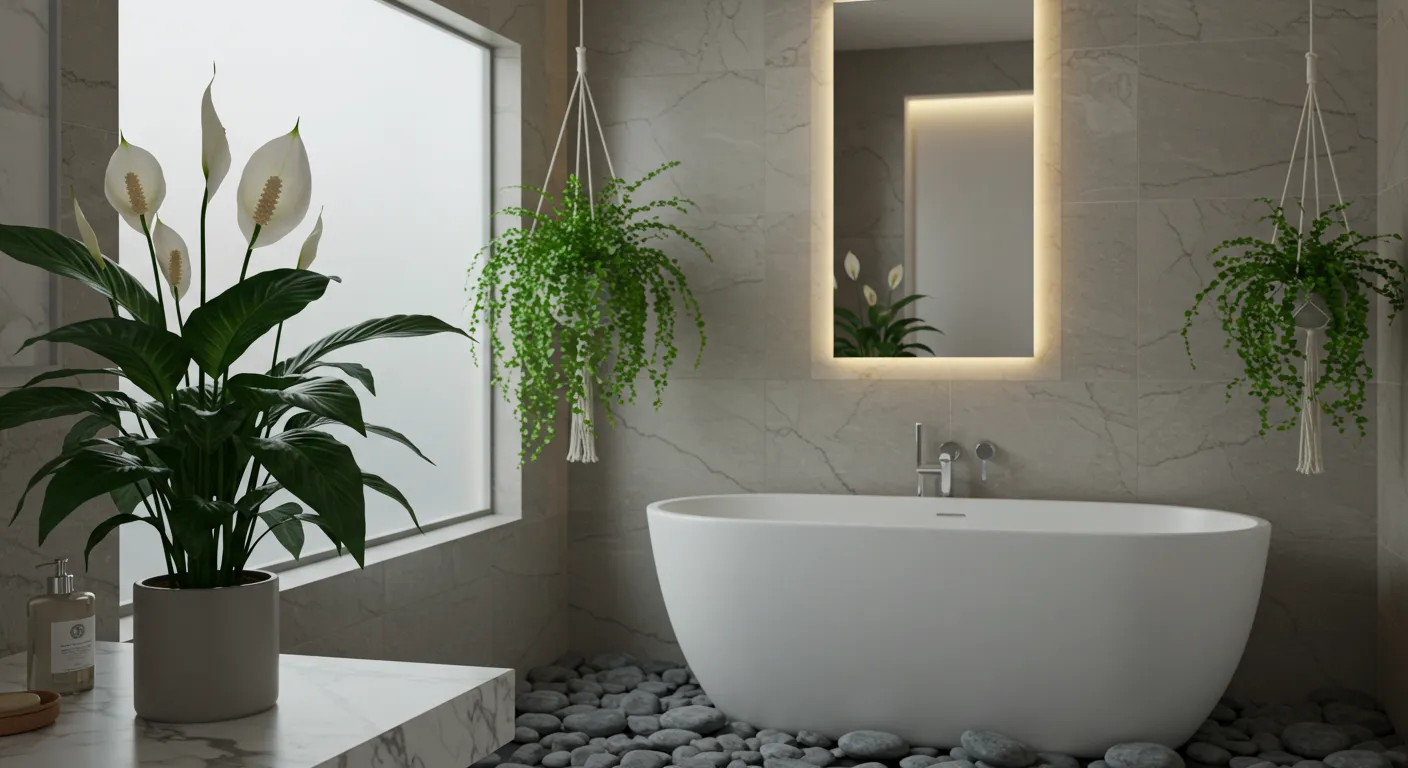
Adding plants that thrive in humid conditions, such as peace lilies and ferns, is considered a great addition to the bathroom. Also, decorative pieces, such as natural stone accents, create a luxurious, spa-like space.
Do You Need Professional Help to Create an Open Concept Bathroom?
Transforming a bathroom into an open layout can be challenging, so DIYing may not be easy. It is advised to hire a professional interior designer to help with the renovation, as they have the experience, knowledge, and tools to bring your vision to life.
A professional ensures that plumbing, tiling, and lighting are done correctly; they help you with everything to make the entire process hassle-free.
Conclusion
The Open Bathroom Concept is a modern way to transform the space by using glass partitions and reflective materials. However, you need to understand the pros and cons of the concept, along with the design tips discussed above, before you proceed with implementation.

